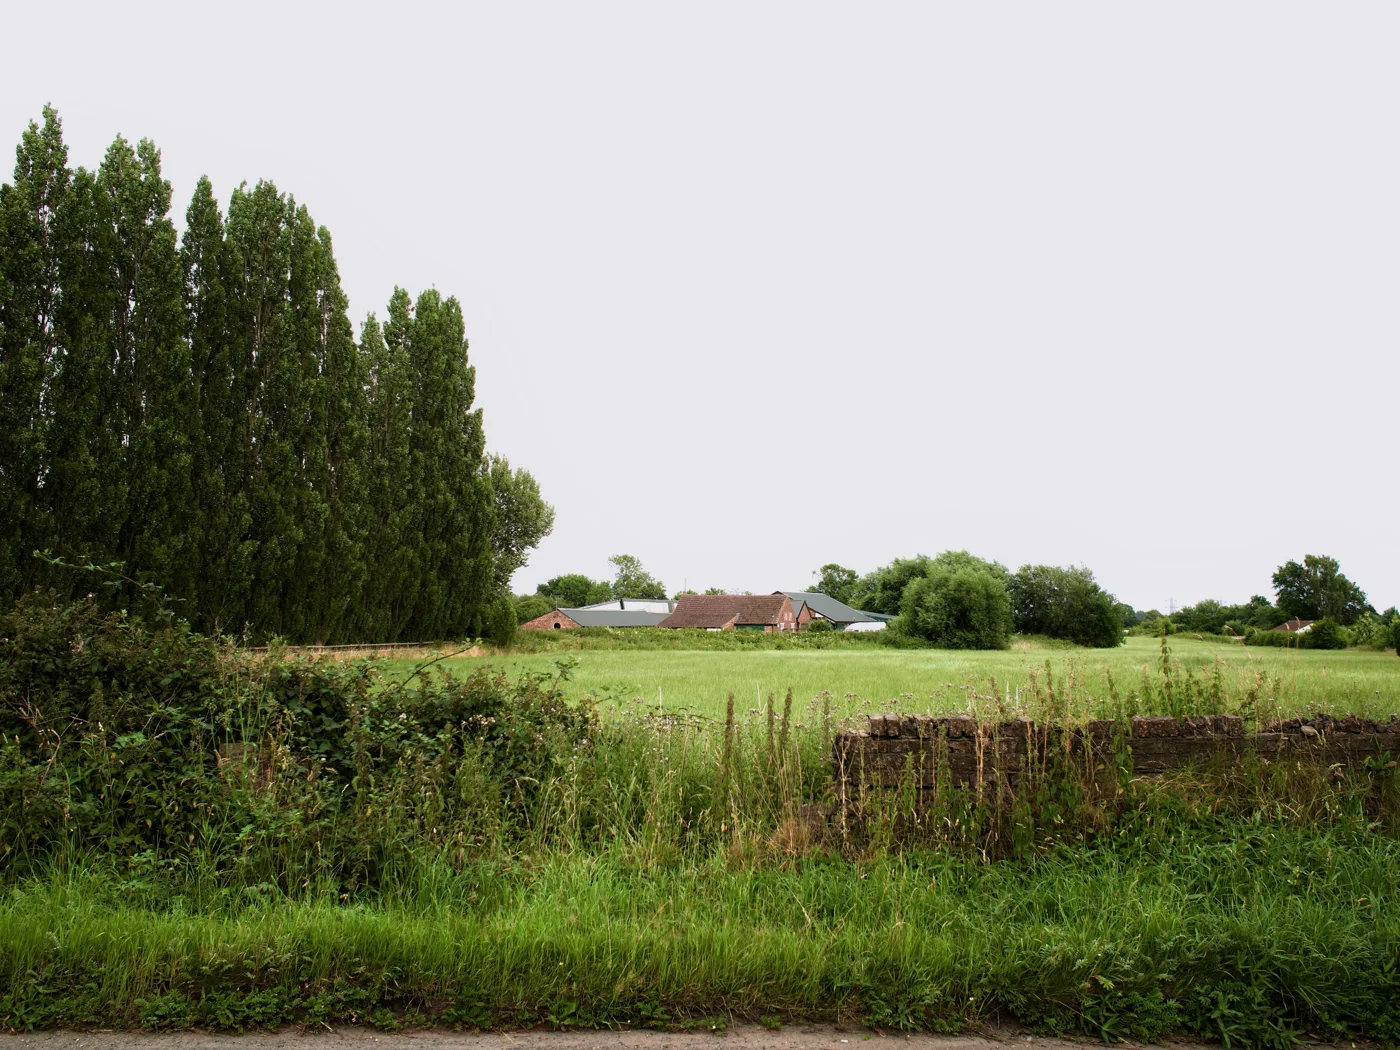

Up to 360 more homes are proposed at York's ST7 garden village site, three months after an inspector overruled the council to allow 380. Decision due 6 October.
A request for up to 360 more homes on York’s biggest housing allocation reached the council’s planning register last week, three months after a government inspector overruled the council and allowed 380 homes on the same stretch of land off Stockton Lane.
The new paperwork is a screening opinion, reference 26/01700/EIASN. It asks City of York Council to decide whether a “proposed residential development of up to 360no. dwellings and associated works at strategic housing site ST7” needs a full environmental impact assessment before an application can be made. The council received it on 16 September and its determination deadline is Tuesday 6 October 2026.
No documents have been published with it. The register gives the land as “Land to the south of Sugar Hill Farm, Stockton Lane”, in the Heworth Without ward and parish, and records the request as coming from Coronet House, Queen Street, Leeds. That is the address the same register gives for Johnson Mowat, the planning consultancy that acted as agent for Taylor Wimpey Ltd on the 380-home scheme.
What ST7 is
ST7 is the largest housing allocation in the City of York Local Plan, which was adopted in February 2025. The site is a garden village, and it is a lot bigger than the scheme that has just been through appeal.
In his decision letter, the inspector set out what the allocation covers:
The wider allocation (ST7) proposes a Garden Village including around 845 dwellings on land to the north and south of Bad Bargain Lane. The appeal site forms around one half of this overall allocation.
He also recorded that before the Local Plan was adopted there had been no development plan in this part of York since the mid-1950s, and that the allocation itself “dates back over 13 years” (appeal decision APP/C2741/W/25/3375090, 10 June 2026).
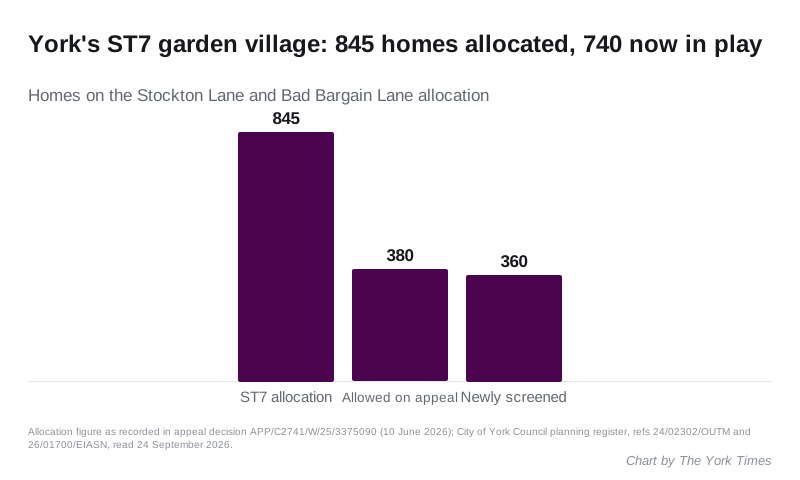
Taken together, the 380 homes already permitted and the up to 360 homes now being screened account for around 740 of the roughly 845 dwellings the Local Plan allocates to ST7.
The council fought the first half and lost
City of York Council refused Taylor Wimpey’s outline application, 24/02302/OUTM, at Planning Committee on 8 May 2025, issuing the refusal the next day. It gave six reasons, covering:
- the lack of a masterplan for the wider allocation, including open space and sports provision
- the effect on garden village principles, including sustainable movement and landscaping
- the lack of gypsy and traveller provision
- housing mix and density
- archaeology
By the time the inquiry sat on 10 March 2026, every one of those had been settled between the two sides. The inspector recorded that the council accepted an indicative masterplan for the appeal site alone was enough at outline stage, that there is “no policy basis to require the entire allocation to come forward in one scheme”, and that it was “no longer suggested by the Council that the proposal, occupying only part of the allocation, would prejudice delivery of the wider strategic allocation”.
That left a single issue: money for schools.
The two sides agreed a contribution was needed and agreed the formula. They disagreed on the building cost used to work it out. Taylor Wimpey used the Department for Education’s regional location factor of 0.91. The council argued for a local York factor of 0.96, drawn from a tender price study with a sample of 20 York projects against 642 for the region.
The gap between the two was £350,071, which the inspector said “illustrates the Council’s concern about a real-world shortfall in funding the cost of meeting educational needs”.
He found against the council. Its evidence for a local factor was “very limited and does not, in my view, amount to a justification for departing from the national approach”, and he struck out the council’s figure under a clause in the section 106 agreement written to let him choose. The appeal was allowed on 10 June 2026.
Work on the permitted scheme has already begun
The 380-home permission is not sitting idle. A section 106 agreement between the council, two landowners and the developer was signed on 26 March 2026, covering affordable housing, gypsy and traveller pitches, self and custom build housing, highways and active travel, public open space, off-site sports, biodiversity monitoring and healthcare.
Since then the developer has started discharging conditions. An application to approve the public open space strategy required by condition 9, AOD/26/00234, was submitted on 4 September and approved on 15 September 2026.
That condition sets the minimum open space the 380 homes must provide on site:
| Type | Minimum area |
|---|---|
| Outdoor sports pitches | 0.85ha |
| Children’s play | 0.41ha |
| Allotments | 0.25ha |
| Teenagers’ play | 0.18ha |
| Parks and gardens | 0.16ha |
Other conditions require at least 5% of plots to be sold to self-builders or small custom housebuilders, a strategy for older persons’ specialist housing, a phasing strategy, sports pitches built to Sport England’s 2025 natural turf standard, and suitable alternative natural greenspace to keep walkers off Strensall Common, which is a Special Area of Conservation.
What changes on Bad Bargain Lane
The conditions attached to the permission set out a list of highway works that has to be approved and built. Vehicle access comes off Stockton Lane, where the works must include bus shelters, a real time bus timetable display and street lighting. At least two bus stops have to be provided inside the site itself.
Bad Bargain Lane gets no vehicle entrance, but it does get the rest:
- a pedestrian, cycle and emergency access from the site
- improvement works to the west end, including lighting, drainage, resurfacing and a footway “generally 2m wide where practicable”, narrowing to no less than 1.5m where a tree would otherwise have to go
- passing places, a 20mph speed limit with traffic calming, and parking restrictions
- dropped kerbs and tactile paving at the junction with Bramley Garth, and a tighter junction radius
- resurfacing at the east end
Walking and cycling routes connecting to Bad Bargain Lane, including any temporary ones, have to be covered by the phasing strategy the developer must agree before work starts.
What it means for you
- Nothing is approved yet on the new 360 homes. A screening opinion decides only whether an environmental impact assessment is needed. No planning application has been made, and no documents have been published with the request.
- The council must decide by 6 October. For the previous half of the site, it ruled in December 2024 that an assessment was required, and an environmental statement was duly submitted with the 380-home application.
- If you want to object to the eventual scheme, this is not the moment. The chance to comment comes when an outline application is validated and neighbours and the parish council are consulted. Our York planning news page tracks what is on the register.
- Bad Bargain Lane is due a 20mph limit, a footway and resurfacing under the permitted scheme’s highway conditions, and a walking, cycling and emergency access into the site. Vehicles go in and out via Stockton Lane.
- The education money argument is settled for the 380 homes only. A future application would be worked out under the same national guidance the inspector preferred, unless the council can produce better local evidence than it did in March.
- The Local Plan is doing the heavy lifting here. The principle of building on ST7 was fixed when the plan was adopted in February 2025, which is why the arguments at the inquiry were about detail rather than whether to build at all. What that is doing to values across the city is in our York house prices page.
Sources
- City of York Council planning register: 26/01700/EIASN, screening opinion for up to 360 dwellings at ST7
- City of York Council planning register: 24/02302/OUTM, up to 380 dwellings, refused 9 May 2025, appeal allowed
- Appeal decision APP/C2741/W/25/3375090, Inspector Phillip J G Ware, 10 June 2026, on the application’s documents tab
- City of York Council planning register: AOD/26/00234, condition 9 public open space, approved 15 September 2026
- City of York Council planning register: 24/01974/EIASN, the December 2024 screening opinion that found an assessment was required
Have your say