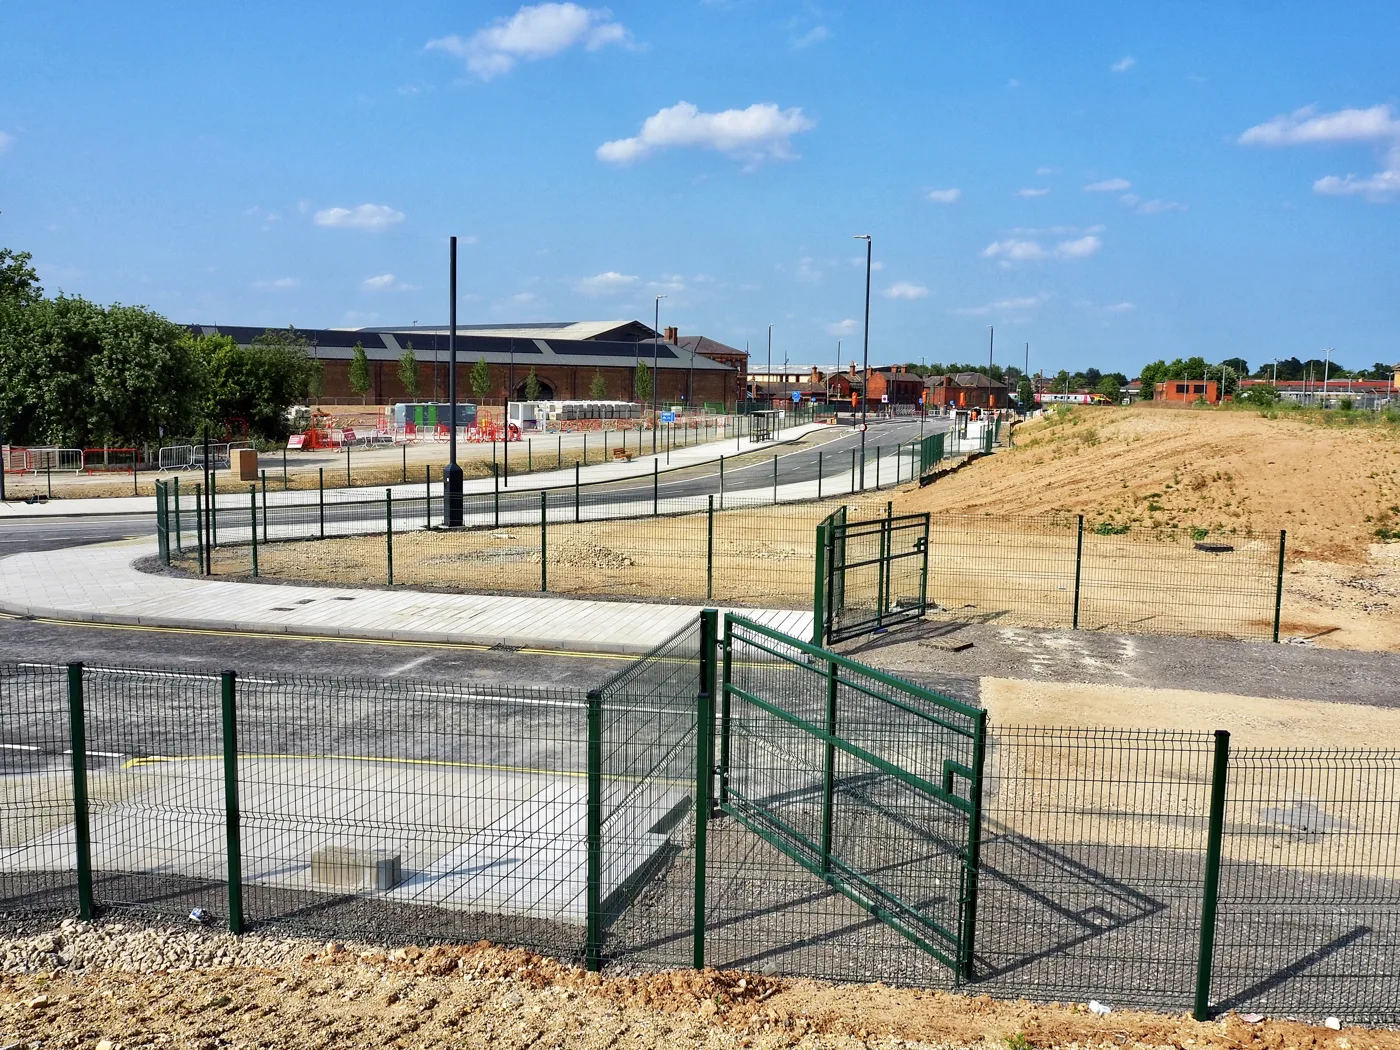

Approved on 10 September: 1,014 homes, a 213-bed hotel and a new station entrance on York Central. Building starts in 2027, first homes due early 2029.
The largest single phase of York Central has been approved. The council’s planning committee backed it on the afternoon of Thursday 10 September. It puts 1,014 homes, a 213-bedroom hotel, a new western entrance to the railway station and a park half a kilometre long on the old railway land behind the station.
Construction will start next year. The first buildings are due to be ready for occupation by early 2029, and the whole phase is estimated to finish in 2030. That timetable comes from 3DReid, the architect of the station entrance and hotel, which announced the approval on 11 September (3DReid).
Tom Gilman, managing director of McLaren Regeneration, called it “a significant milestone in our journey to delivering what will be a truly transformational addition” to the city and the regional economy. McLaren is developing the site with Arlington Real Estate.
The paperwork has not caught up yet. On 17 September the council’s planning register still listed application 25/02384/REMM as “Awaiting decision”, and the committee had published no minutes. The formal decision notice, with its conditions, is still to come.
Six people wrote in about the scheme.
That is the total across two rounds of public consultation on the biggest development scheme in the city. Two were objections (officer report, application 25/02384/REMM).
Planning officers had recommended approval.
What phase one contains
The application is for reserved matters, which means the principle of building here was settled years ago and this decision was about layout, scale, appearance, landscaping and access. The applicants are York Central Limited and Network Rail Infrastructure Limited.
It covers:
- 1,014 homes across plots in the Station Quarter, York Yard South and the Foundry Quarter
- a 213-bedroom hotel on Plot C4, with ground floor retail and leisure units
- a new western station entrance on Plot C3, step-free by lift and stairs
- a cycle hub with secure storage for at least 300 bikes
- Central Park, a linear park stretching 550 metres
- 6,470 sq m of retail and leisure floorspace, including a 430 sq m convenience store on plots K and L
- 345 sq m of office space on Plot C3, with more on Plot D2
The scheme grew during the year it spent in the planning system. The officer report records “an increase in 15no. dwellings, bringing the total number of dwellings from 999 to 1,014”, after 15 more homes were added on Plot E, six more on plots F3 and F4, and six taken off plots K and L.
Who the homes are for
Of the 1,014 homes, 203 are affordable, which the report puts at 20% and ties to the section 106 obligations of the outline permission. That splits into 163 for social rent and 40 intermediate. A further 111 homes across all tenures are built to Part M4(3), the wheelchair user standard.
Parking is deliberately thin. This is designed as a low-car development, with four or more car club bays spread across the site and the cycle hub doing the heavy lifting.
What people objected to
The two objections were narrow, and both are about design rather than principle:
- the “overbearing wall effect” of the hotel building on Plot C4
- the requirement for cyclists to dismount at Coal Drops Square
The one general representation in the July round suggested a different location for the Wilton Rise footbridge.
York Civic Trust supported the scheme, with recommendations on housing mix, public realm management, heritage recording and transport targets. Historic England welcomed the fact that the approved height and massing limits, which exist specifically to protect distant views of the Minster, are respected. The Environment Agency did not object, subject to a flood risk condition. Network Rail raised no objection.
The buildings that go
Approval means the demolition of several buildings the council classes as non-designated heritage assets. The losses that drew most scrutiny in the report are the Gatehouse on Leeman Road and the Coal Drops generator house. Officers say the losses need robust justification and a strengthened mitigation package, including historic building recording.
The council’s ecology officer supports the scheme, but the report identifies a shortfall of 0.23 hectares in wetland and waterbody creation against what the environmental statement assessed. The landscape architect called the park “very attractively designed” while warning that tree density near the wetland features could cause overshading.
Where this sits in the wider scheme
York Central has outline permission from December 2019 under reference 18/01884/OUTM, for up to 2,500 homes and around 379,729 sq m of mixed-use floorspace in total (City of York Council). This application is the fifth set of reserved matters. It is the one that brings the station entrance, the hotel and the park.
The site is already visibly under way. The spine roads are built, and the Leeman Road corridor carries three overlapping traffic orders, the longest running to November 2027, which is why it appears on our roadworks and travel page as a year-long problem rather than a closure.
What it means for you
- If you live in Holgate or off Leeman Road: the approval fixes the layout, heights and access for the plots nearest you. 3DReid says site investigation comes before construction starts in 2027. Construction traffic on Leeman Road is already covered by orders running into late 2027.
- If you use the station: a western entrance would give step-free access from the York Central side, with secure parking for at least 300 bikes. The report gives no opening date for it.
- If you are looking for a home here: 203 of the 1,014 are affordable, 163 of those for social rent. The developers expect the first buildings to be ready by early 2029.
- If you want to see the conditions: they will be in the decision notice on the council’s planning register under 25/02384/REMM, and the minutes will go on the committee’s meeting page.
- Other live applications across the city are tracked on our York planning news page.
Sources
- Planning Committee, 10 September 2026: agenda and papers
- Officer report, application 25/02384/REMM, York Central, Leeman Road
- Plans, application 25/02384/REMM
- City of York Council: York Central
- 3DReid: Positive Planning News for York Central, 11 September 2026
Figures on the scheme are taken from the planning officer’s report published for the 10 September 2026 meeting. This article was first published before the committee sat.
Updated 17 September 2026: rewritten to report the committee’s approval on 10 September and the construction timetable announced by the scheme’s architect. The council’s register had not yet issued the decision notice when we checked.
Have your say